
Introduction
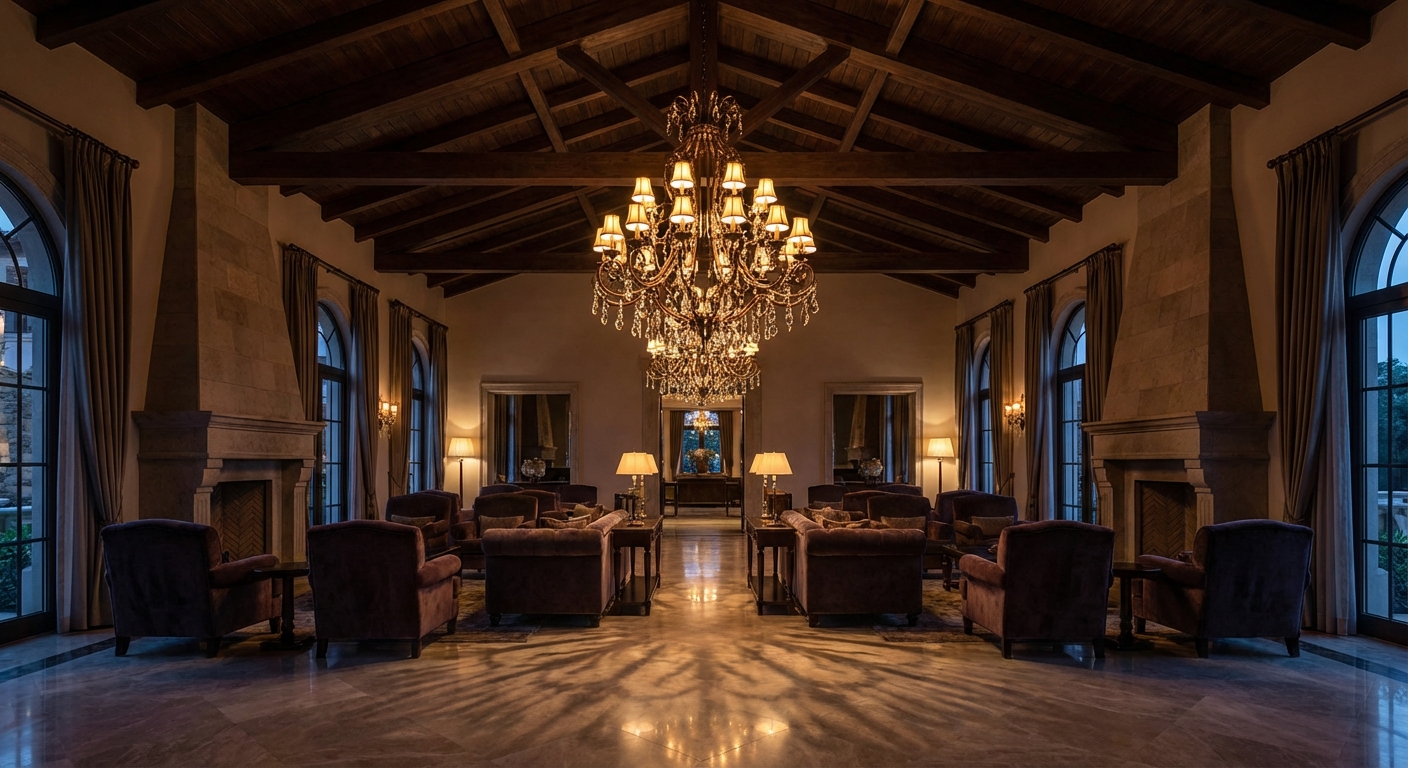
Large chandeliers and pendant installations remain a defining element of luxury villa interiors, especially where double-height living rooms create dramatic vertical space. For architects and hotel/interior designers specifying these centerpieces, the decision is not just aesthetic: it must reconcile scale and proportion with structural engineering, photometric performance, maintenance strategy, certification requirements and project timelines. This article translates those design ambitions into practical, B2B-led guidance so you can mitigate procurement risk, shorten lead times and ensure a reliable install without compromising design intent.
Key Industry Insight
Selecting a large chandelier for a double-height living space requires an integrated approach — design, engineering and delivery must operate on the same timeline. The most common pain points we see on high-end residential and hospitality projects:
- Unclear structural constraints that delay installation or force redesigns on site.
- Long, poorly-communicated lead times for bespoke luminaires and finishes.
- Incomplete photometric data, creating lighting levels that fail to meet programmatic needs.
- Insufficient attention to control systems and commissioning, causing mismatched dimming performance.
- Certification and compliance gaps that surface late in the schedule (LM-79, LM-80, CE/UL).
Addressing these pain points early in the design phase reduces change orders, expedites installation and protects brand and guest experience.
Sizing and visual proportion
- Diameter guideline: for a double-height living room, consider a chandelier diameter of roughly 1/4 to 1/3 of the room width. In very large voids this may increase to 40% of the width for dramatic emphasis, but keep proportion in mind with furniture groupings below.
- Drop length: aim for the bottom of the chandelier to sit visual comfortably within the vertical composition. If the piece is visible from an upper gallery, ensure the lowest element clears primary circulation at floor level by at least 2.4–3.0 m (8–10 ft) to avoid visual obstruction and acoustic interference.
- Light output: design to target 150–300 lux for general ambient in living areas, with accent/feature lighting layered for focal points and artwork. For detailed tasks or reading areas expect localized zones to reach 300–500 lux with integrated downlights or wall washers.
Structural and installation considerations
- Early structural consultation: supply dead load and center-of-gravity information at concept stage. Require the structural engineer to design a dedicated steel backing plate or spreader that ties into primary building structure.
- Safety factor: specify anchorage systems rated for at least 5× the luminaire weight. Large assemblies should be engineered for dynamic loads and possible sway, with anti-rotation and redundancy built in.
- Fixing hardware: standardize on M10/M12 threaded rods or equivalent rated suspension systems with mechanical lock nuts and safety cables. For particularly heavy or asymmetrical pieces, use multiple anchor points and a verified load-path drawing.
- Modularization: design large chandeliers as modular segments that can be assembled in situ and rigged progressively. Integrated service hoists or motorized lowering systems dramatically reduce scaffold time and risk.
Lead times and procurement strategy
- Typical timelines: bespoke large chandeliers commonly require 12–24 weeks from order to shipment depending on complexity, finish and testing. Add 2–6 weeks for international logistics and customs.
- Recommended pipeline: allow 20–30 weeks from final approval to on-site installation for high-complexity pieces; reduce by 30–50% if modular proto and finishes are standardized.
- Expedited options: early commitment to a modular design, limited finish options and pre-approved components (drivers, optics) can deliver expedited production windows (as short as 6–10 weeks) with a premium.
- Staged deliveries: for large estates or hotel projects, prioritize critical-path luminaires for early delivery and staging, while secondary or decorative elements follow.
Photometrics, controls and certification
- Photometric deliverables: require LM-79 reports and IES files early to integrate into lighting models. Request real-world photometric mockups when possible to validate uniformity and glare.
- LED lifetime and maintenance: insist on LM-80 data for LEDs and TM-21 projections for lumen maintenance. For luxury installations, specify L70 > 50,000–100,000 hours depending on driver quality and thermal design.
- Controls integration: specify DALI-2 or equivalent open-protocol controls for dimming fidelity and interoperability; consider DMX/Art-Net for theatrical effects. Ensure drivers support phase-cut fallback or a compatible interface if building control systems change.
- Safety and compliance: confirm CE/UKCA or UL certification as applicable, RoHS/REACH compliance for materials, and provide IK/IP ratings suited to the environment (interior ICC conditions typically IP20, but choose IP44 or higher near wet or semi-exterior areas).
- Emergency integration: if chandeliers are in circulation areas in hospitality, plan for emergency and egress lighting integration or independent battery backup as code requires.
“A successful chandelier installation depends as much on early coordination of structural and control systems as it does on the final aesthetic. Reducing risk comes down to specification discipline and staged delivery.” — Liz Lin, Lead Lighting Strategist at Artilumen
Technical Detail
This section outlines pragmatic engineering and specification checklists to include in RFPs and construction documents.
- Engineering pack requirements:
- Full weight and center-of-gravity diagram.
- Anchor point loads with worst-case safety factors.
- Exploded assembly drawings showing module connection details.
- Wiring diagrams: driver locations, remote power supplies, dimming protocol, and junction box positions (include required conduit sizes and bend radii).
- Maintenance access strategy: design for lowerable modules, removable lenses, or integrated service winches and include hoist anchor details.
- Electrical and thermal:
- Specify driver location remote from heat-sensitive components where possible. Provide driver ventilation or forced-air cooling pathways for high-output arrays.
- Include in-spec surge protection and inrush current data to ensure upstream distribution sizing and prevent nuisance tripping.
- Finish and longevity:
- Define finishes in performance terms (e.g., “electroplated brass with anti-tarnish clear-coat, ASTM B117 salt-spray resistance to X hours”) rather than ambiguous color references.
- Request sample panels and long-lead finish mockups for approval prior to production.
- On-site rigging plan:
- Provide a step-by-step assembly and rigging method statement with anticipated scaffold/platform needs, temporary bracing, and required crane or hoist capacities.
- Include pre-assembly at ground level where modules are fully tested and cabled to reduce high-level labor.
Conclusion
Large chandeliers in double-height villa living rooms are a high-impact investment that requires rigorous B2B processes to succeed: early structural coordination, clear photometric and control specifications, realistic lead-time planning, and modular design for safer installation and maintenance. Architects and designers who demand thorough engineering packs, certified performance data and staged delivery options substantially reduce risk and preserve design intent.
Contact the Artilumen team to discuss bespoke chandelier solutions, request technical packages (engineering drawings, LM-79/LM-80 reports, BIM assets) or review project timelines and modular options. Our specialists collaborate with architects and structural engineers from concept through commissioning to ensure your focal lighting pieces perform beautifully and reliably.