Introduction
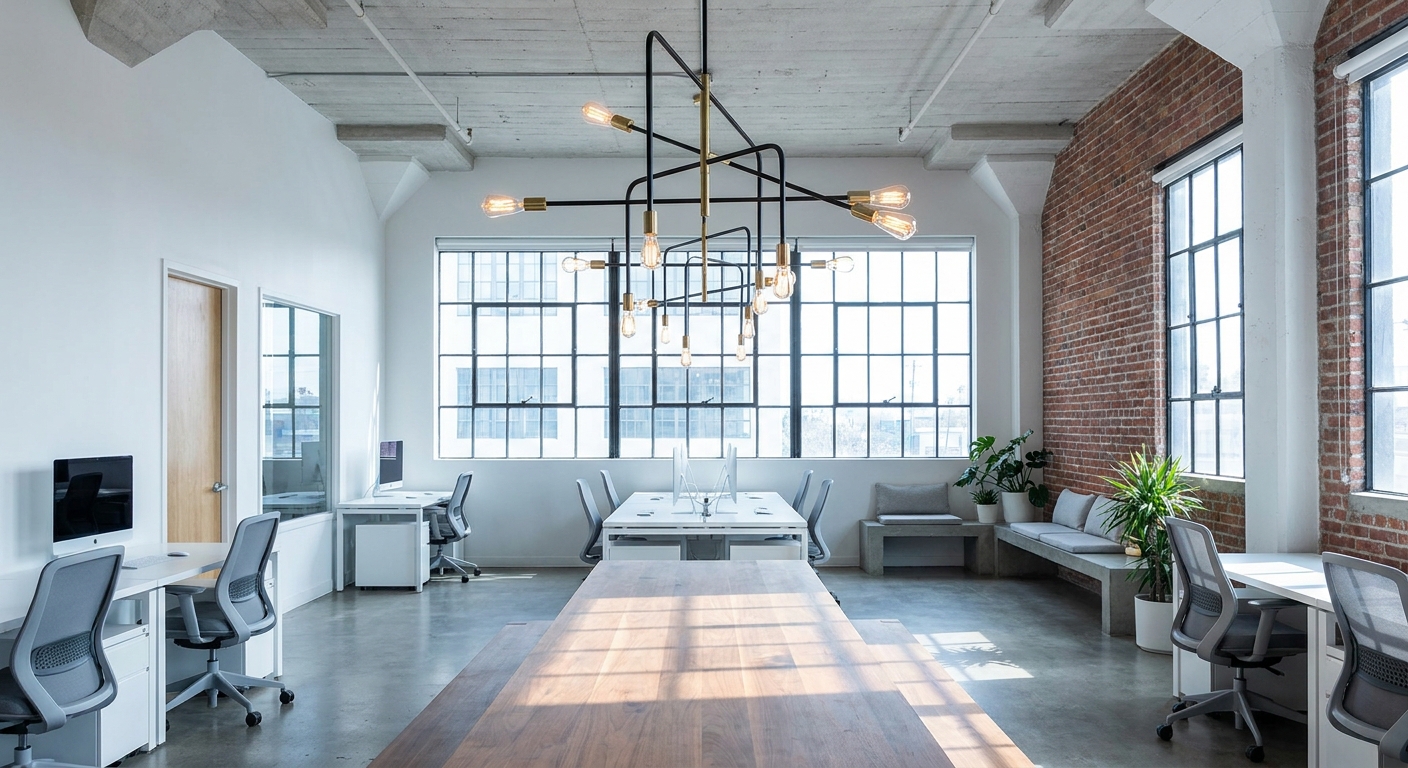
Industrial chic has evolved from a decorative trend to a robust commercial lighting language that architects and designers trust in modern co‑working and mixed‑use spaces. Its hallmark—exposed structure, raw finishes, and modular fixtures—matches the flexible, collaborative ethos of contemporary workplaces. For commercial buyers, however, the aesthetic appeal must be balanced against strict performance, certification, and procurement realities. This article unpacks how to specify industrial chic lighting for co‑working projects while managing quality, lead time, compliance, and total cost of ownership.
Key Industry Insight
Industrial chic is not a single product family but a systems approach: visible track and pendant infrastructures, linear and strip luminaires, accent fittings, and task lighting paired with robust controls. For co‑working environments—where zoning, adaptability and brand identity are essential—industrial lighting provides clear advantages: flexible reconfiguration, high lumen efficacy, and an aesthetic that communicates authenticity.
However, architects and commercial purchasers face recurring B2B pain points:
- Quality vs aesthetic: Achieving a raw industrial look without compromising photometric performance or maintenance lifecycle.
- Lead time and logistics: Custom finishes and large runs can extend delivery schedules that conflict with project timelines.
- Certification and compliance: Ensuring fixtures meet regional safety, EMC, and performance standards (CE/UKCA/UL/ENEC, RoHS, LM80/TM‑21).
- Integration and controls: Seamless integration with DALI‑2, PoE, or BACnet for occupancy and daylighting strategies.
Below I break down how to address each concern in the specification and procurement phases.
Technical Detail: Photometrics and Optics
Industrial aesthetics often rely on open luminaires and visible lamps, but that doesn’t preclude precise optical control:
- Lumen Packages: Specify fixtures with documented delivered lumens (not just LED module nominal). For co‑working task areas, design for 300–500 lux at work surface; collaboration zones can be 200–300 lux.
- Color Quality: Require minimum CRI 90 for material fidelity in hospitality-adjacent co‑working hubs and common areas. For warm, inviting atmospheres, 2700–3000K; for focused work areas consider 3500K.
- Glare Control: Use louvered optics, baffles, or deep‑set LEDs to achieve UGR < 19 in task zones. Exposed filament styles should incorporate secondary lenses or diffusers to maintain comfort.
- Beam Control: Offer a mix of narrow spot for vertical accenting (art, signage) and wide distribution for general lighting. Adjustable pendants and track heads facilitate reconfiguration without re‑wiring.
Materials, Finishes and Durability
Industrial finishes—powder coated steel, raw aluminum, aged brass, antique copper—must be specified with protective coatings and corrosion resistance ratings:
- Finishes: Use high‑quality powder coats rated for 1000+ hours salt spray (per ISO 9227) for coastal or high‑humidity projects.
- Mechanical: Locking threads, captive fasteners, and serviceable drivers reduce maintenance downtime during reconfiguration.
- Thermal Design: Open housings look good but require thermal management to preserve LED life; insist on LM80 data and TM‑21 L70 projections.
Controls, Connectivity and HCL
Modern co‑working spaces demand adaptive lighting that supports productivity and reservation systems:
- Protocols: Prioritize DALI‑2 or Bluetooth Mesh for plug‑and‑play commissioning. For enterprise projects, DALI‑2 and BACnet gateways enable building systems integration.
- Human‑Centric Lighting (HCL): Tunable white solutions (2700–6500K) can be zoned for circadian support. Specify control granularity and commissioning plans to ensure measurable outcomes.
- Smart Features: Consider occupancy sensing, daylight harvesting, and scene presets integrated with room booking systems. Ensure firmware update paths and cybersecurity provisions for networked luminaires.
Certification, Testing and Warranty
Commercial specifiers must mitigate risk by demanding documented compliance:
- Safety & EMC: Provide CE/UKCA compliance dossiers for EU/UK projects; UL/cUL files for North America. Include EMC test reports for networked fittings.
- Photometric Reports: Request IES files for representative SKUs and proposal layouts. Photometric data should match delivered fixtures, not a generic module.
- Longevity: Require LM80 testing results and TM‑21 life projections or a minimum L70 > 50,000 hours. Specify minimum 5‑year warranty on fixtures and a 7–10 year option for corporate clients who prioritize low TCO.
- Environmental & Standards: RoHS compliance, BREEAM credits evidence, and recyclable materials statements help with sustainability targets. For hospitality-adjacent projects, WELL and Fitwel compatibility can be a selling point.
Procurement: Lead Time, MOQ and Manufacturing Strategy
Industrial chic often involves bespoke finishes and combinations. Control risk with clear procurement practices:
- Lead Time Planning: Specify long‑lead items early in the RFP and lock finishes once production samples are approved. Typical custom finishes increase lead time by 6–12 weeks.
- Minimum Order Quantities & Stocking: Negotiate staggered deliveries or local warehouse stocking for rapid rollouts and future expansions. Consider consignment stock for flagship sites.
- Samples & Mock‑ups: Approve physical samples for finishes and photometrics under real conditions. Mock‑ups of a 1:1 pendant cluster can reveal glare issues not visible on renderings.
- Change Control: Include defined change order procedures and cost/lead time implications for finish changes after order release.
Specification Checklist for Architects and Designers
- Delivered lumens and photometric IES files for each fixture.
- CRI and CCT options; minimum CRI 90 for hospitality‑grade spaces.
- LM80 / TM‑21 reports and specified L70 lifetime.
- Certification dossiers (CE/UKCA/UL, EMC, RoHS).
- Control protocol compatibility (DALI‑2, PoE, Bluetooth Mesh, BACnet).
- Finish performance (salt spray hours, UV stability).
- Warranty terms and spare parts availability.
- Lead time, MOQ, and production sample availability.
“Industrial chic succeeds in commercial interiors when designers pair authentic materials and visible structure with rigorous photometric and compliance standards—resulting in flexible, durable, and human‑centric lighting that supports both brand and function.”
Implementation Examples and Design Strategies
- Open Bench Areas: Use suspended linear rails with integrated track and adjustable spot heads. Provide a base ambient layer from wide‑distribution linear fixtures and targeted task heads over workstations for flexibility.
- Lounge & Collaboration: Combine low pendants with indirect uplighting to maintain a warm, social atmosphere. Tunable white options allow modulation from social (2700K) to focused collaboration (3500K).
- Private Booths & Phone Rooms: Install dimmable point sources with high CRI and anti‑flicker drivers to maintain video‑call quality. Acoustic treatment integrated with pendant housings can reduce reverberation.
- Mixed‑Use Hospitality Touchpoints: For co‑working within hotels, maintain a consistent finish language but adjust lumen levels and color temperature between public lobbies (warmer, lower lux) and focused work zones (cooler, higher lux).
Conclusion
Industrial chic is a powerful design vocabulary for modern co‑working spaces: visually compelling, reconfigurable, and commercially robust—provided specifications address photometric performance, material durability, regulatory compliance, and procurement realities. Architects and commercial buyers can mitigate risk by demanding LM80/TM‑21 data, proper certification dossiers, realistic lead‑time commitments, and sample approvals.
For project support tailored to your technical specs and timeline, contact the Artilumen team. We provide photometric data, finish samples, compliance documentation, and turnkey procurement options to help you deliver industrial chic lighting that performs as well as it looks.